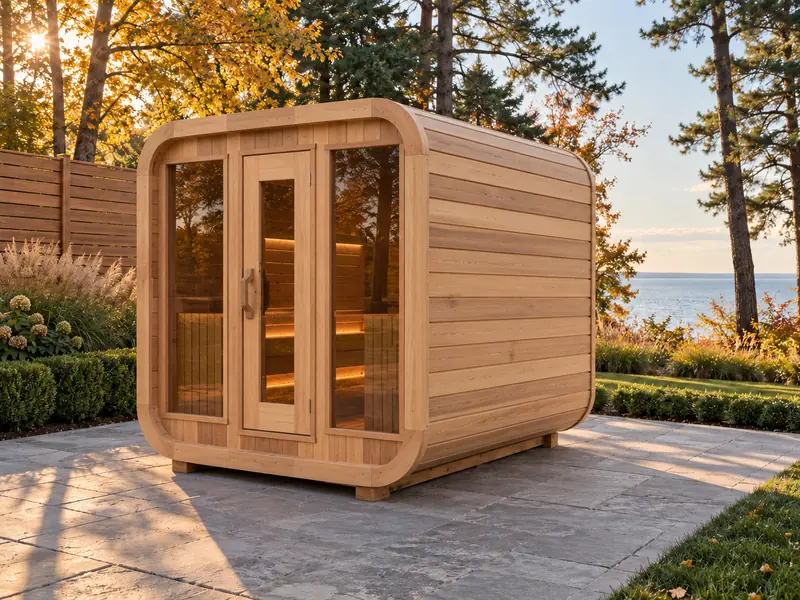
Outdoor saunas
Outdoor sauna site prep: base, delivery access and permits
Planning a backyard sauna? Check permits and zoning, choose the spot, build a level base, and plan delivery access and power, with Ontario and Toronto rules as worked examples.
On this page8 sections
The sauna is the easy part. What makes delivery day go smoothly is the prep: rules checked, spot chosen, base level, route clear and power or a chimney planned. Work through these five steps in order. Permits and zoning are set by each province and municipality, so we use Ontario and Toronto as worked examples. Treat this as a checklist and confirm the details with your own city or town before you build.
1. Check permits and zoning first
Building permit
In Ontario, the Building Code Act defines a “building” as a structure occupying more than 10 m² (about 107.6 sq ft), or a structure of any size that contains plumbing. Building one needs a permit. In practice:
- A detached sauna of 10 m² or less, with no plumbing, usually doesn’t need a building permit.
- Over 10 m², attached to another structure, or with a shower or sink: expect to need one. The City of Toronto lists accessory structures over 10 m², and any that are attached or have plumbing, as needing a permit.
- The 15 m² shed exemption doesn’t apply. The Building Code only exempts sheds used for storage.
- Wood stoves: Toronto lists installing a wood-burning stove or fireplace as work that needs a permit. Ask how that applies to your sauna stove.
- Raised decks: in Toronto, a deck more than 60 cm (24 in) above the ground needs a permit.
Every standard size we offer has a footprint under 10 m², but measure the exact footprint, including any porch or change room, and confirm with your municipality. Outside Ontario, your province sets its own permit thresholds, so ask your local building department.
Zoning
Even when no permit is needed, zoning applies. As an example, here’s what Toronto’s Zoning By-law 569-2013 says about ancillary structures in residential zones (section 10.5.60):
- Not allowed in the front yard.
- In the rear yard and at least 1.8 m from the house, generally at least 0.3 m from the rear and side lot lines. Corner lots, lanes, some larger lots and spots closer to the house have different setbacks.
- Maximum height of 2.5 m if it’s within 1.8 m of the house, and 4.0 m otherwise, measured from average grade to the highest point.
- Anything taller than 2.5 m or larger than 10 m² must be at least 1.8 m from the house.
- One storey only, and no living accommodation.
- All ancillary buildings together are capped at 40 or 60 m² of floor area, depending on lot frontage, and generally at 10% of the lot area.
Every municipality sets its own rules, so look up the zoning by-law where you live.
Trees and ravines: Toronto’s rules
Many municipalities protect trees. In Toronto:
- Private trees: you need a permit to injure or remove a tree with a trunk 30 cm or more across, measured 1.4 m above the ground (Toronto Municipal Code, Chapter 813). The by-law treats any act that harms a tree’s health as injury, so digging a base or trench near a large tree can need a permit too.
- Ravine-protected areas: removing trees, placing fill or changing the grade needs a permit (Chapter 658).
Check whether your municipality has similar by-laws before anyone digs.
Wiring and insurance
In Ontario, electrical work needs an ESA notification, filed by your Licensed Electrical Contractor or by you as a homeowner. Other provinces have their own electrical permit process. Tell your insurer about the sauna; for a wood stove, many insurers ask for a WETT inspection.
2. Choose the spot
- Meet the setbacks and height limits above.
- Pick high, well-drained ground, not a low spot where water pools.
- Keep the path short and safe. Our advice: picture walking it in January.
- Mind the distance for power. A longer run means a longer trench and more cable. Harvia and HUUM also limit the sensor cable between the sauna and the control’s power unit to 10 m.
- Check Wi-Fi reach if you want app control.
- For wood stoves, respect the chimney clearances in the manual, avoid overhanging branches, and think about where the smoke will drift.
- Leave room to walk around the sauna for maintenance.
3. Build a level, well-drained base
An outdoor sauna needs a firm, level base that won’t settle or hold water. We confirm the right base for your model with your quote.
| Base | Suits | Watch for |
|---|---|---|
| Compacted gravel with pavers | Most saunas, including barrels on cradles | Needs a well-compacted, edged base so the pavers stay level and water drains away |
| Concrete pad | Any style, as a permanent flat surface | Cost, and a slope or drainage for water |
| Deck built to carry the weight | A level spot on a sloped yard | Must carry the sauna’s full loaded weight; in Toronto, a permit if it’s more than 60 cm high |
Our advice: ask for the sauna’s loaded weight, with stones and people, before you build a deck for it. The base matters for the long run too: our 2-year limited warranty doesn’t cover problems caused by an unsuitable, unlevel or poorly drained base.
4. Plan the delivery route
Measure the narrowest point between the street and the spot: gates, side yards and the gap between the house and the fence. Note overhead wires and branches, steps, slopes, soft lawn and where a truck can park. We confirm the delivery method and access your model needs with your quote, so send photos of the route with your quote request.
Before anyone digs for a base or a power trench, request utility locates. In Ontario, that’s through Ontario One Call, which says the rule applies to every job, big or small. Other provinces have their own call-before-you-dig services.
5. Get power or a chimney ready
- Electric: a dedicated 240 V circuit, often run underground from the house, connected by a licensed electrician with the permit or notification your province requires (an ESA notification in Ontario). Plan where the control and contactor will sit in winter. Our electrical checklist and controls guide walk through it.
- Wood: a chimney kit sized to the stove, the clearances in its manual, your insurer’s requirements and local burn rules. See wood vs electric.
Site-prep checklist
- Footprint measured, including any porch or change room
- Building permit question confirmed with your municipality
- Zoning setbacks and height checked
- Tree and ravine rules checked
- Insurer told, and WETT asked about for a wood stove
- Locates requested before digging
- Base built level and draining
- Delivery route measured and photographed
- Electrician booked and the electrical permit or notification filed, for electric heat
Next steps
- Compare styles in our outdoor sauna style guide.
- Read how shipping and delivery work.
- Request a quote with your postal code and photos of the spot and route. We’ll confirm the delivery details before you pay anything.
Shop the guide
Products and tools that go with this guide. Prices in CAD, before tax.
-
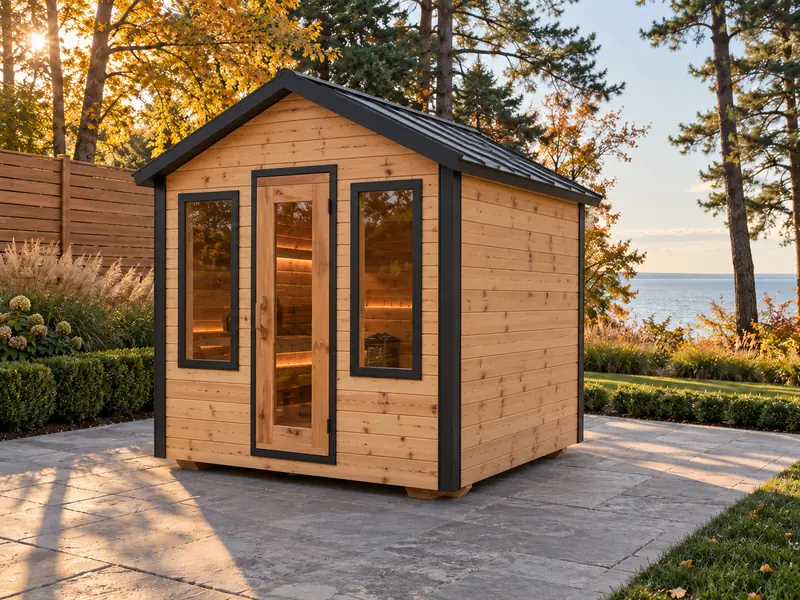
No obligation
Get a sauna quote

Common questions
Do I need a building permit for an outdoor sauna in Ontario?
Under Ontario's Building Code Act, a structure over 10 square metres (about 107 sq ft), or any structure with plumbing, is a building that needs a permit. A small, detached sauna with no plumbing usually doesn't, but zoning still applies and a wood-burning stove may need its own permit. Confirm with your municipality.
Does the 15 square metre shed exemption cover a sauna?
No. The Building Code exemption for sheds up to 15 square metres only covers sheds used for storage. A sauna isn't a storage shed, so the 10 square metre threshold in the Building Code Act is the one to check.
How close to the lot line can I put a sauna in Toronto?
In Toronto's residential zones, an ancillary structure in the rear yard and at least 1.8 m from the house generally needs 0.3 m from the rear and side lot lines. Corner lots, lanes and some larger lots need more. It can't go in the front yard, and height limits depend on how close it is to the house. Check your zone before you build.
What base does an outdoor sauna need?
A level, well-drained base that won't settle: compacted gravel with pavers, a concrete pad, or a deck built to carry the sauna's full weight. We confirm the base for your model with your quote.
Sources
Manufacturer documents and official pages we used. Check the manual for your exact model before you install.
- Building Code Act, 1992, section 1 (definition of building) ontario.ca
- Ontario Building Code, O. Reg. 163/24, in force January 1, 2025 ontario.ca
- City of Toronto, “When do I need a building permit?” (accessory structures, shed exemption, wood-burning stoves, decks) toronto.ca
- City of Toronto, Zoning By-law 569-2013, Chapter 10, section 10.5.60 toronto.ca
- Toronto Municipal Code, Chapter 813, Trees toronto.ca
- Toronto Municipal Code, Chapter 658, Ravine and Natural Feature Protection toronto.ca
- Ontario One Call ontarioonecall.ca
- ESA, “What you need to know” esasafe.com
- WETT Inc. wettinc.ca
- HUUM, UKU Wi-Fi/Local user manual (US), sensor cable length huumsauna.com
-
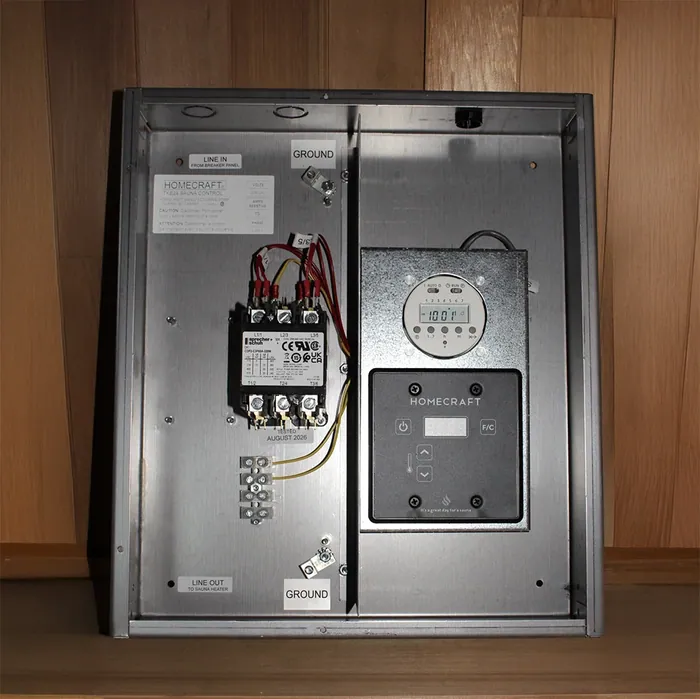
Controls & electrical
Sauna heater electrical checklist for Ontario: what to hand your electrician
Wiring a sauna heater in Ontario? Who can do the work, the ESA notification, breaker and wire from the manual, panel capacity and where the contactor goes.
-
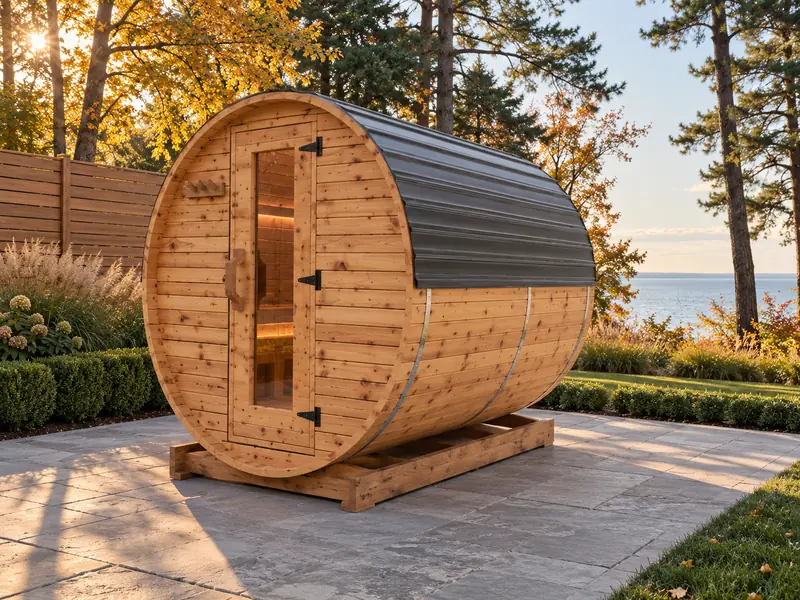
Outdoor saunas
Barrel vs Luna vs cube vs cabin vs A-frame: choosing an outdoor sauna style
Compare barrel, Luna, cube, cabin and A-frame outdoor saunas side by side: seating, footprint, look, heat-up, snow and starting prices.
-
Outdoor saunas
Outdoor sauna prices in the GTA (2026): what each style and size costs
What outdoor saunas cost in Toronto and the GTA in 2026: starting prices by style and size from Ontario sellers, what's included and what adds cost.
Get a written quote for your yard
Send the style, size and your postal code. We confirm the price, what’s included and delivery in writing. Asking is free.